
Listing Courtesy of:  Midwest Real Estate Data as distributed by MLS GRID / Listed By: Rashonda "Shonda" Frazier, Coldwell Banker Realty; Anthony Kirkland, Oak Lawn
 Midwest Real Estate Data as distributed by MLS GRID / Listed By: Rashonda "Shonda" Frazier, Coldwell Banker Realty; Anthony Kirkland, Oak Lawn
1380 Acorn Court West Dundee, IL 60118
Active (3 Days)
$675,000 (USD)
OPEN HOUSE TIMES
-
OPENSat, Oct 3111:00 am - 1:00 pm
Description
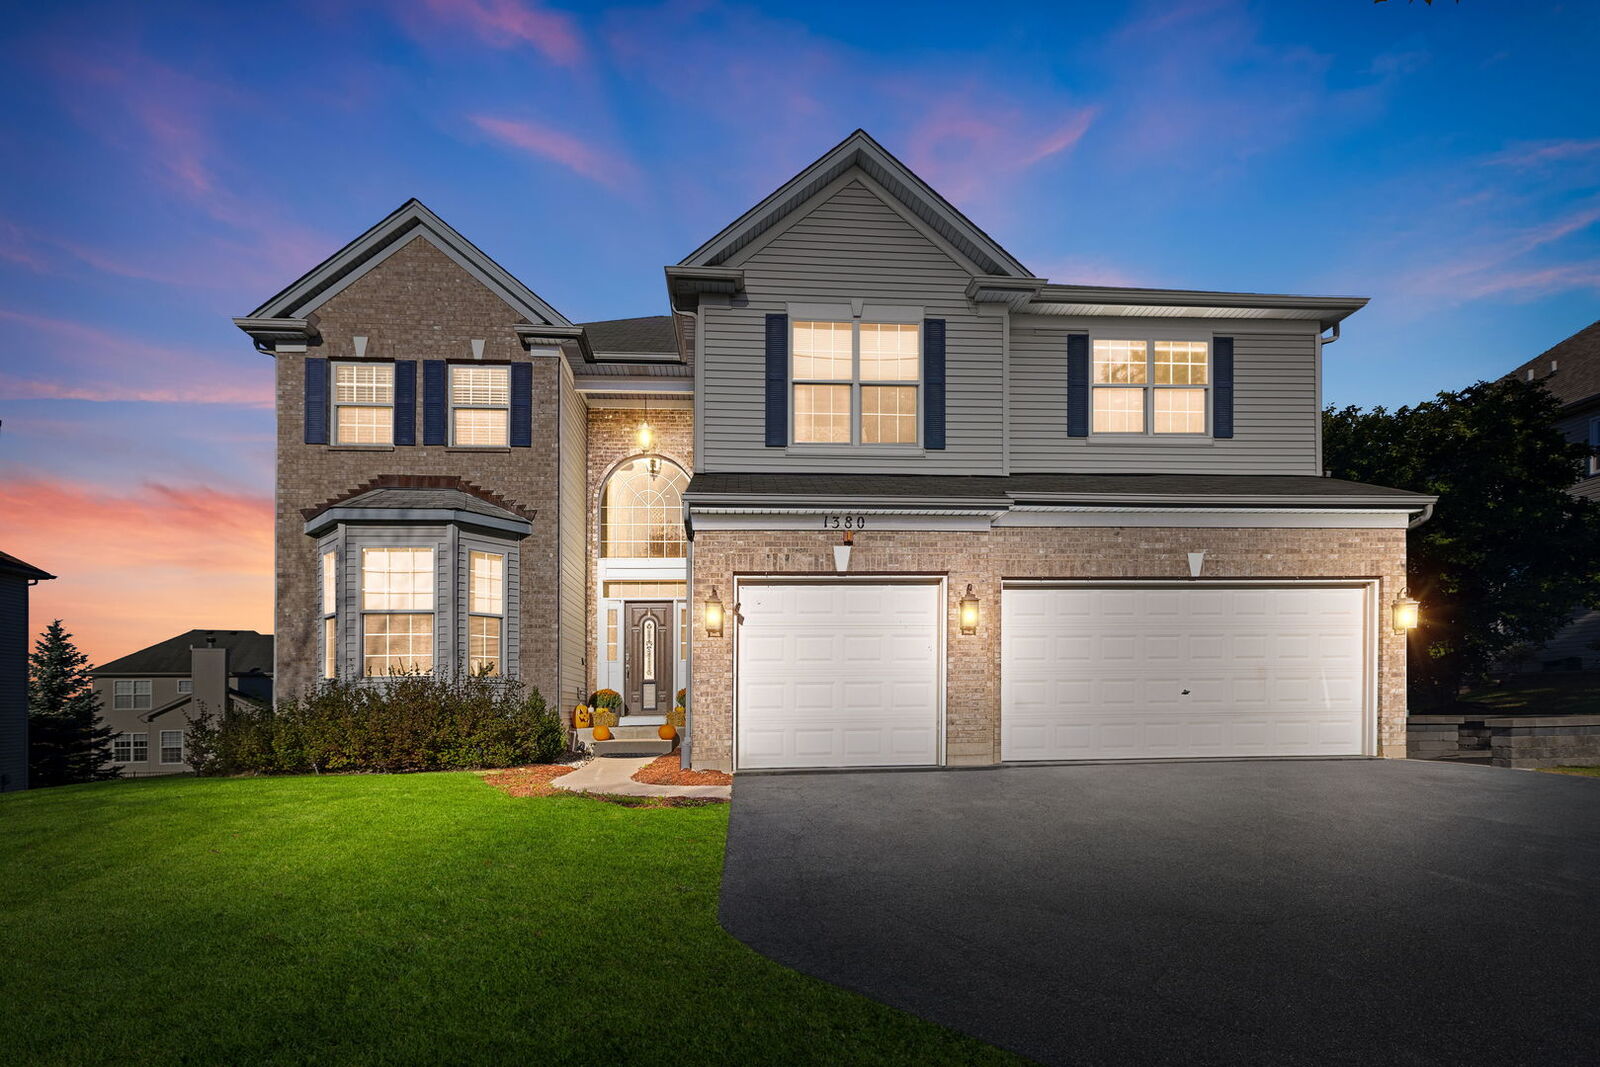
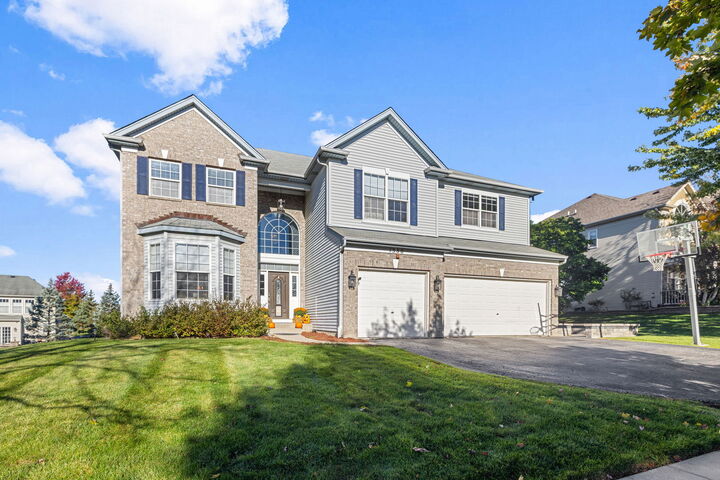
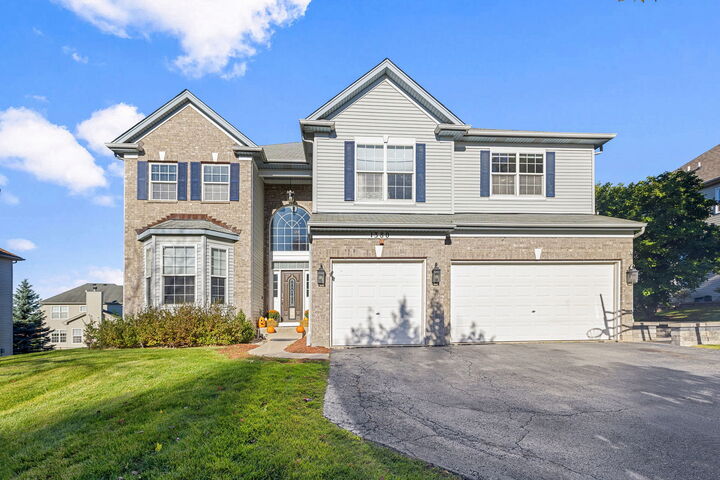
Welcome to 1380 Acorn Ct, a spacious West Dundee home designed for comfortable everyday living and effortless entertaining. Offering 5 bedrooms and 3.5 baths, this home features an impressive two-story family room with soaring ceilings, abundant natural light, hardwood flooring, and a fireplace that creates a warm and inviting focal point. The updated kitchen offers white cabinetry, granite countertops, generous workspace, and an adjoining eating area with easy access to the deck. The spacious primary suite provides a private retreat with a sitting area and relaxing ensuite bath. Additional bedrooms offer plenty of flexibility for family, guests, home office space, or hobbies. The finished walkout lower level adds even more living and entertaining space. Step outside and enjoy a backyard built for making memories, complete with an in-ground pool, waterslide, outdoor kitchen, elevated deck, patio, fire pit, fenced yard, and mature landscaping. With approximately 5,000 square feet of living space and multiple indoor and outdoor gathering areas, this home offers the space, comfort, and lifestyle today's buyers are looking for. Conveniently located in West Dundee within District 300 schools.
MLS #:
12792017
12792017
Taxes
$15,669(2025)
$15,669(2025)
Type
Single-Family Home
Single-Family Home
Year Built
2004
2004
School District
300
300
County
Kane County
Kane County
Listed By
Rashonda "Shonda" Frazier, Coldwell Banker Realty
Anthony Kirkland, Coldwell Banker Realty
Anthony Kirkland, Coldwell Banker Realty
Source
Midwest Real Estate Data
Last checked Oct 25 2026 at 2:50 AM GMT+0000
Midwest Real Estate Data
Last checked Oct 25 2026 at 2:50 AM GMT+0000
Bathroom Details
- Full Bathrooms: 3
- Half Bathroom: 1
Interior Features
- Laundry: Gas Dryer Hookup
- Appliance: Refrigerator
- Appliance: Washer
- Appliance: Dryer
- Appliance: Dishwasher
- Appliance: Disposal
- Appliance: Microwave
- Appliance: Double Oven
Property Features
- Fireplace: 1
- Fireplace: Family Room
- Foundation: Concrete Perimeter
Heating and Cooling
- Gas
- Central Air
Basement Information
- Finished
- Full
- Walk-Out Access
Utility Information
- Utilities: Water Source: Public
- Sewer: Public Sewer
Parking
- Garage Door Opener
- Attached
- Garage
- Asphalt
- Yes
Living Area
- 5,000 sqft
Location
Disclaimer: Square footage is based on information available to agent, including County records. Information has not been verified by agent and should be verified by buyer.
Based on information submitted to the MLS GRID as of 10/25/2026 02:50. All data is obtained from various sources and may not have been verified by broker or MLS GRID. Supplied Open House Information is subject to change without notice. All information should be independently reviewed and verified for accuracy. Properties may or may not be listed by the office/agent presenting the information.


