
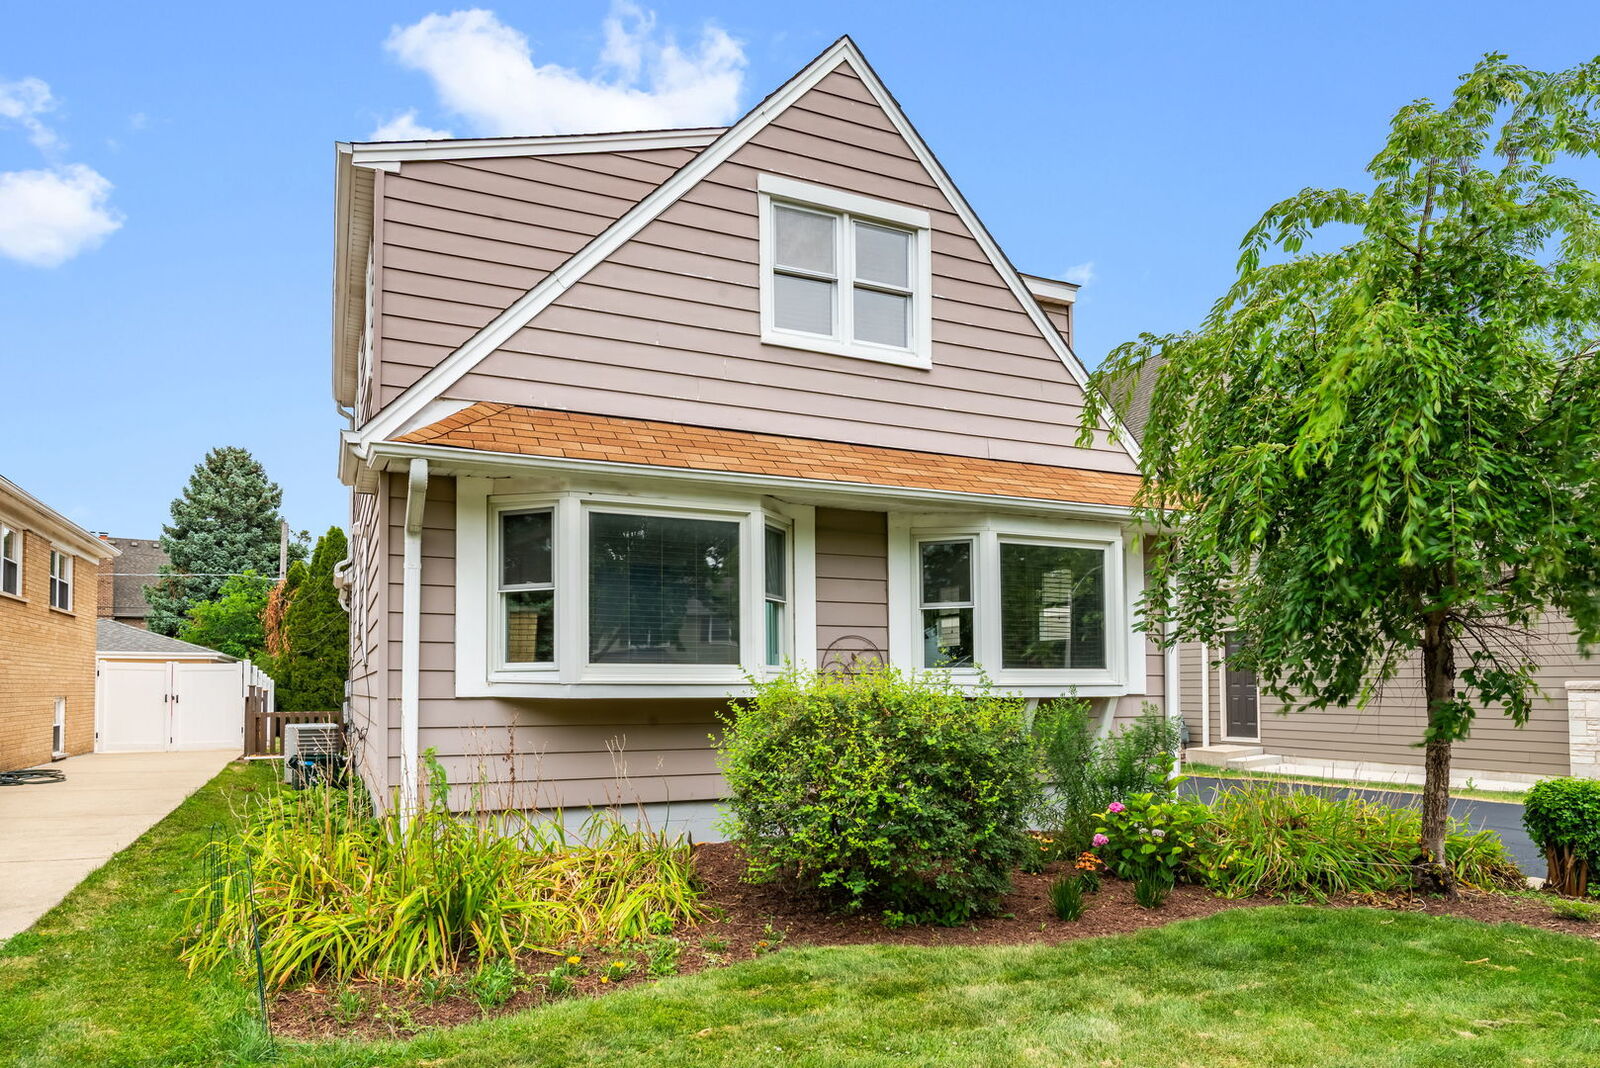
Listing Courtesy of:  Midwest Real Estate Data as distributed by MLS GRID / Listed By: Darrah Belcher, Coldwell Banker Realty
 Midwest Real Estate Data as distributed by MLS GRID / Listed By: Darrah Belcher, Coldwell Banker Realty
 537 N Walnut Street Elmhurst, IL 60126
Active (18 Days)
$524,500 (USD)
OPEN HOUSE TIMES
-
OPENSat, Aug 81:00 pm - 3:00 pm
Description
Welcome to your new home! Directly across the amazing Berens Park you will find this fully refreshed 5-bedroom 3-bathroom house. No need to worry about unexpected expenses as all major appliances and mechanicals have been replaced, with the most recent being furnace, hot water tank, A/C, refrigerator, dishwasher, double ovens and vinyl windows. But wait, there's more! Partially finished basement that's ideal for work or play. Plus, the basement features a kitchenette that's great for entertaining too! Huge fenced backyard awaits your gardening ideas. Full sun for your vegetable and/or flower garden, and an oversized patio is perfect for parties and dinner outdoors. This is the home you've been hoping and waiting for! Come and see for yourself - you won't be disappointed!
MLS #:
12704809
12704809
Taxes
$8,853(2025)
$8,853(2025)
Type
Single-Family Home
Single-Family Home
Year Built
1957
1957
Style
Cape Cod
Cape Cod
School District
205
205
County
DuPage County
DuPage County
Listed By
Darrah Belcher, Coldwell Banker Realty
Source
Midwest Real Estate Data
Last checked Aug 7 2026 at 12:12 PM GMT+0000
Midwest Real Estate Data
Last checked Aug 7 2026 at 12:12 PM GMT+0000
Bathroom Details
- Full Bathrooms: 3
Interior Features
- 1st Floor Full Bath
- Appliance: Refrigerator
- Appliance: Washer
- Appliance: Dryer
- Appliance: Dishwasher
- Appliance: Microwave
- Sump Pump
- Co Detectors
- Ceiling Fan(s)
- Appliance: Double Oven
- Appliance: Cooktop
- Water Heater-Gas
Property Features
- Shed(s)
- Foundation: Concrete Perimeter
Heating and Cooling
- Forced Air
- Natural Gas
- Central Air
Basement Information
- Partially Finished
- Full
- Exterior Entry
Exterior Features
- Roof: Asphalt
Utility Information
- Utilities: Water Source: Lake Michigan, Water Source: Public
- Sewer: Public Sewer, Storm Sewer
School Information
- Elementary School: Emerson Elementary School
- Middle School: Churchville Middle School
- High School: York Community High School
Parking
- Owned
- Asphalt
- Yes
Living Area
- 1,698 sqft
Location
Disclaimer: Square footage is based on information available to agent, including County records. Information has not been verified by agent and should be verified by buyer.
Based on information submitted to the MLS GRID as of 8/7/2026 12:12. All data is obtained from various sources and may not have been verified by broker or MLS GRID. Supplied Open House Information is subject to change without notice. All information should be independently reviewed and verified for accuracy. Properties may or may not be listed by the office/agent presenting the information.


